Site Notes to Schedule: The Architect's Survey
Back from a site survey with a pad full of measurements? Photograph the page and Swoosh reads your pencil shorthand into a clean table of rooms and dimensions, laid out in rows you can export and check. The thinking was done on site; this just spares you the evening retype. Here is how the survey gets home ahead of you.
What You Carry Back from a Site
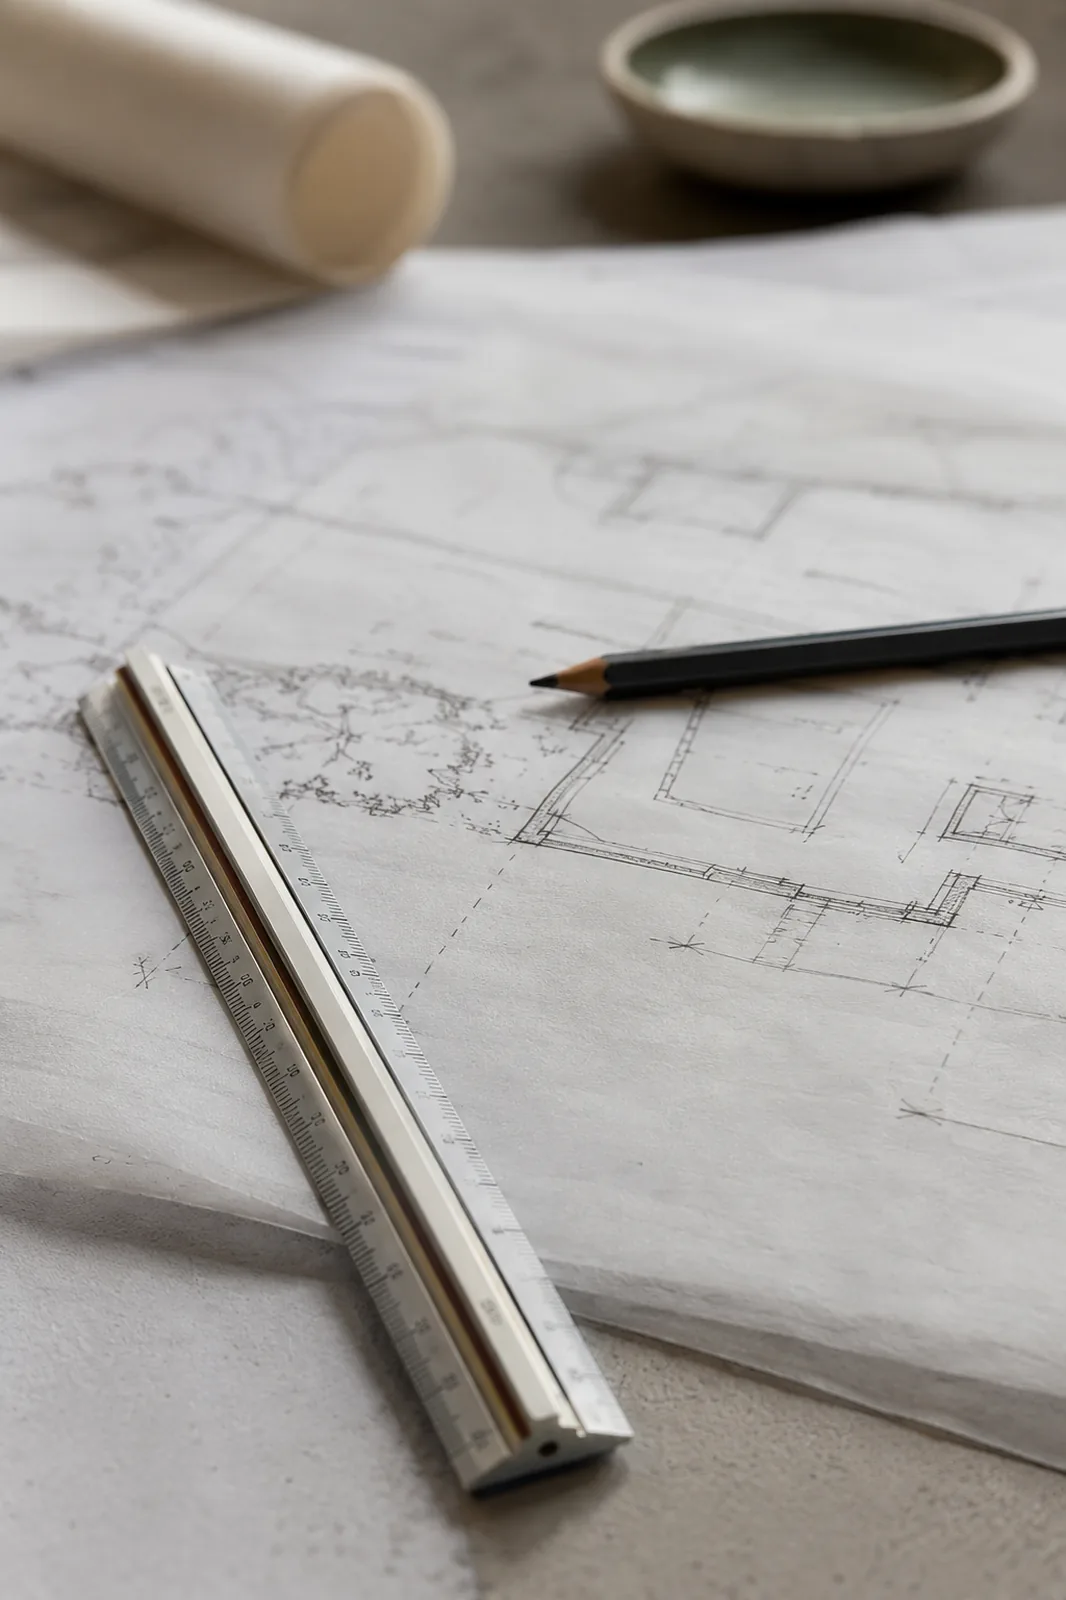
You go to the site with a tape measure, a folding rule and a pad. You come back with the building written down. Room by room, the widths and the drops, the height to the cill, the awkward return where the chimney breast steals two hundred millimetres. Door swings noted with a little arc. A sketch of the staircase with the going and the rise scrawled beside it. The position of the soil pipe, circled, because it always matters and is never where you would like it.
It is all there on the pad. It is just there in your own shorthand, in pencil, written half-standing in a cold room with your gloves half-off. Arrows. Abbreviations only you use. A measurement squeezed into a margin because there was no room for it on the line you meant to put it.
The survey is done. The schedule is not. And between the two sits the job nobody enjoys: turning the pad into a table.
The Retype That Eats an Afternoon
Normally this is your evening. You sit at the studio desk with the pad propped against the monitor and you type it all out again. Room, dimension, dimension, note. Room, dimension, dimension, note. Down the page, line by line, glancing back and forth until your eyes ache and you have lost your place twice.
It is slow, and worse than slow, it is where the mistakes get in. A six becomes an eight. A measurement lands in the wrong room. You transpose two figures and do not notice, and the error rides quietly along into the drawing, into the order, into the cost. Every architect has a story about a number that was wrong on the pad and got wronger on the way to the spreadsheet.
The retype adds nothing. The thinking was done on site. This is just moving figures from paper to screen, and paying full attention the whole way so as not to fumble it.
Photograph the Pad, Get a Table Back
So do not retype it. Photograph the page instead, and let it come back as a table.
A photograph of survey notes wants the same care as anything else. Lay the pad flat on the desk, not held up at an angle. Daylight from the side rather than a lamp straight overhead, so the pencil does not go silver and vanish into glare. Fill the frame with the page. If your notes run over several pages, shoot each one cleanly on its own rather than fanning them out together.
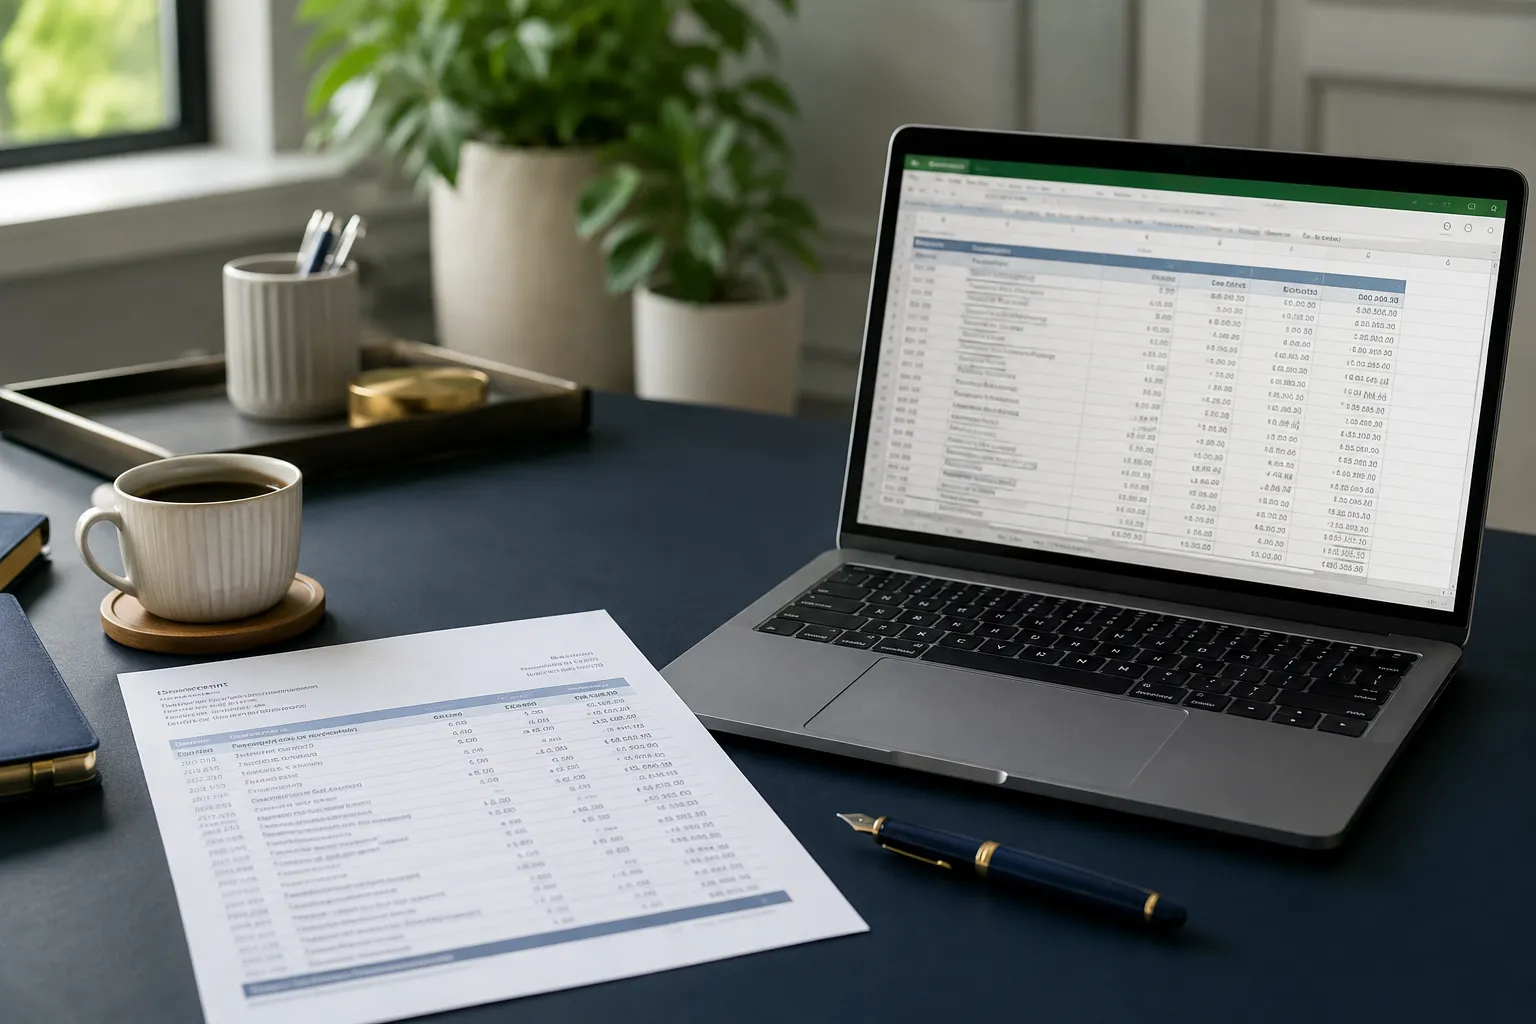
Then drop the photograph onto the tables tool. Your columns of rooms and measurements come back as actual rows and columns, the figures sitting in their cells where they belong. The pencil shorthand becomes type you can read across the room. Export it to CSV and it opens straight into your spreadsheet, ready to become a proper room schedule.
There is a reason this lands better than the old way. A long column of handwritten numbers is precisely where a tired eye slips. Reading them carefully and laying them into a grid is patient work, and patient work is worth handing over so you can do the part that needs an architect.
Back at the Studio, Already Half Done
The pleasure of it is the timing. You unlock the studio, put the kettle on, and the survey is already a table before you have taken your coat off. You are not facing an evening of retyping. You are looking at a clean schedule with every room in order, ready for you to check against the pad and against your memory of the place.
And you should check it. You hold the photograph next to the table and run your eye down. You know that the back bedroom was the tight one, so you make sure its width looks tight. You know the soil pipe note, so you make sure it is there. Where a figure was genuinely hard to read, smudged by a wet thumb or crossed out and rewritten, it is flagged rather than guessed, so you can settle it yourself while the room is still fresh in your mind.
That is the difference. Not a machine doing your survey. A machine doing the copying, so the survey is in good shape by the time you sit down with it.
A Few Questions People Ask
Will it cope with my shorthand and abbreviations?
It reads what is on the page, including the way you write it. Your abbreviations come through as you wrote them, ready for you to expand or leave as they are. It is the reading of difficult pencil hand that it is built for, the part where ordinary tools give up, not the deciphering of a private code, so keep the photo to hand for anything you alone would know.
Can I get it straight into my spreadsheet?
Yes. The table exports to CSV, which opens in any spreadsheet, so you can carry on building the room schedule the way you always do. The structure comes across as rows and columns, not as one long run of text you would have to split apart again.
Are the drawings private?
To read the page, the image is sent to a model that does the reading, and we do not keep your images or use them to train anything. Your client's survey stays yours. It does not become part of a dataset.
Coming back from a site visit? Notes to a table, free to try.